20 feet wide · 12 feet high · oversize
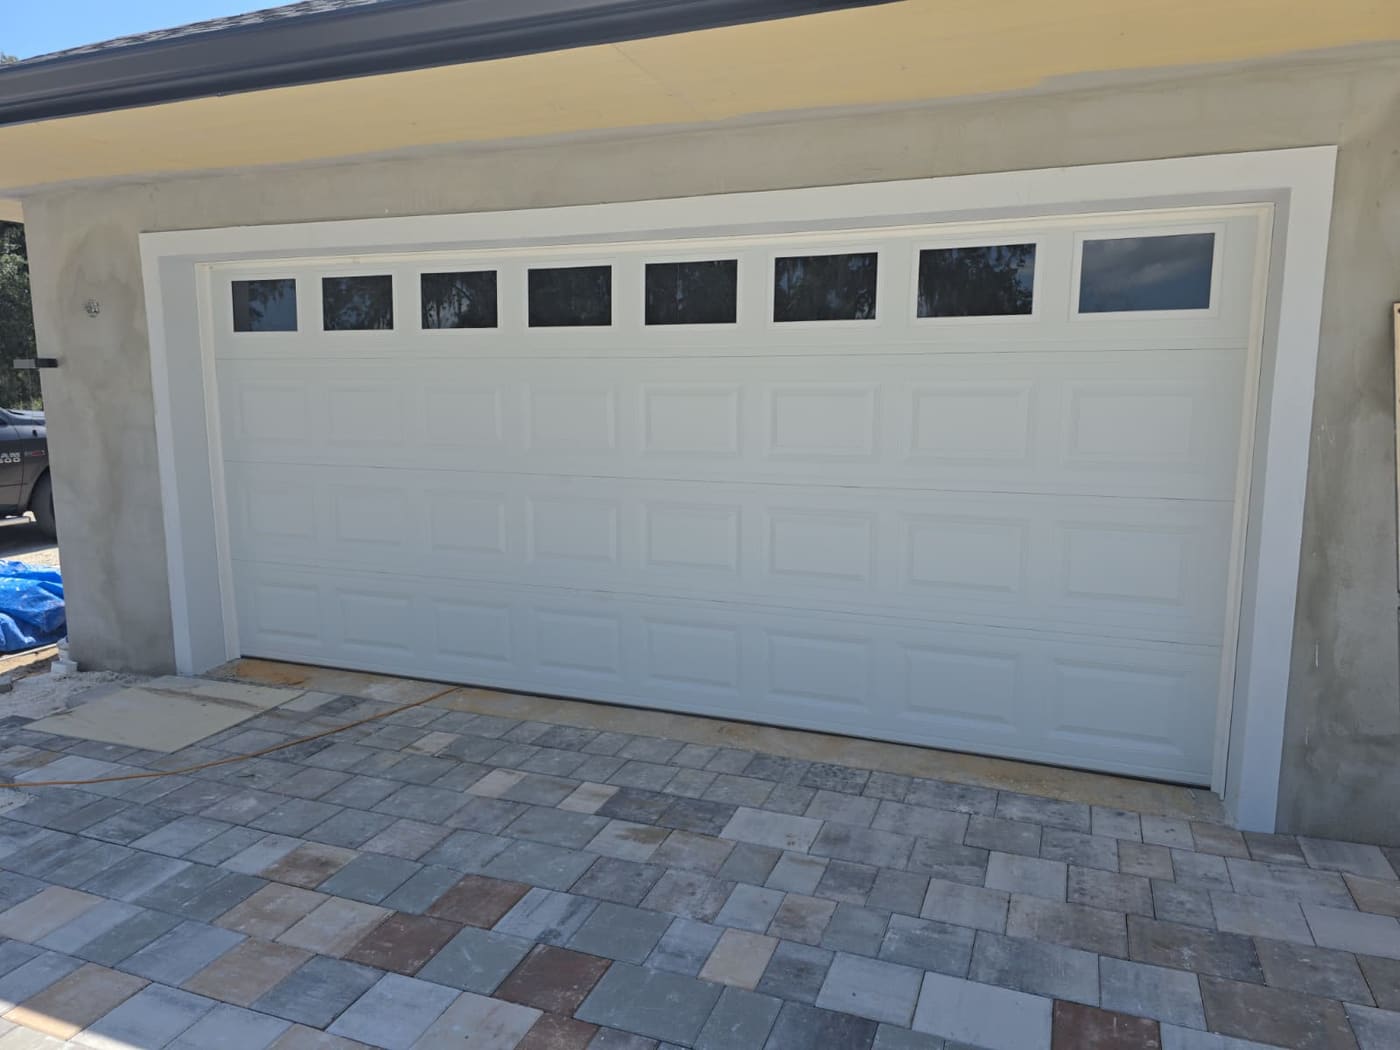
20x12 garage door
An RV bay. This is a commercial-weight door on a house.
Where it comes from
Why an opening is 20x12
An RV bay. Twenty by twelve on a domestic property means somebody built a building to keep a motorhome or a large boat indoors, and the door was in the plans from the start.
A full-size motorhome. A boat on a trailer with the tower up. Twelve feet of height and twenty of width is the size at which a garage stops being a garage.
Fitting one
What changes at 20x12
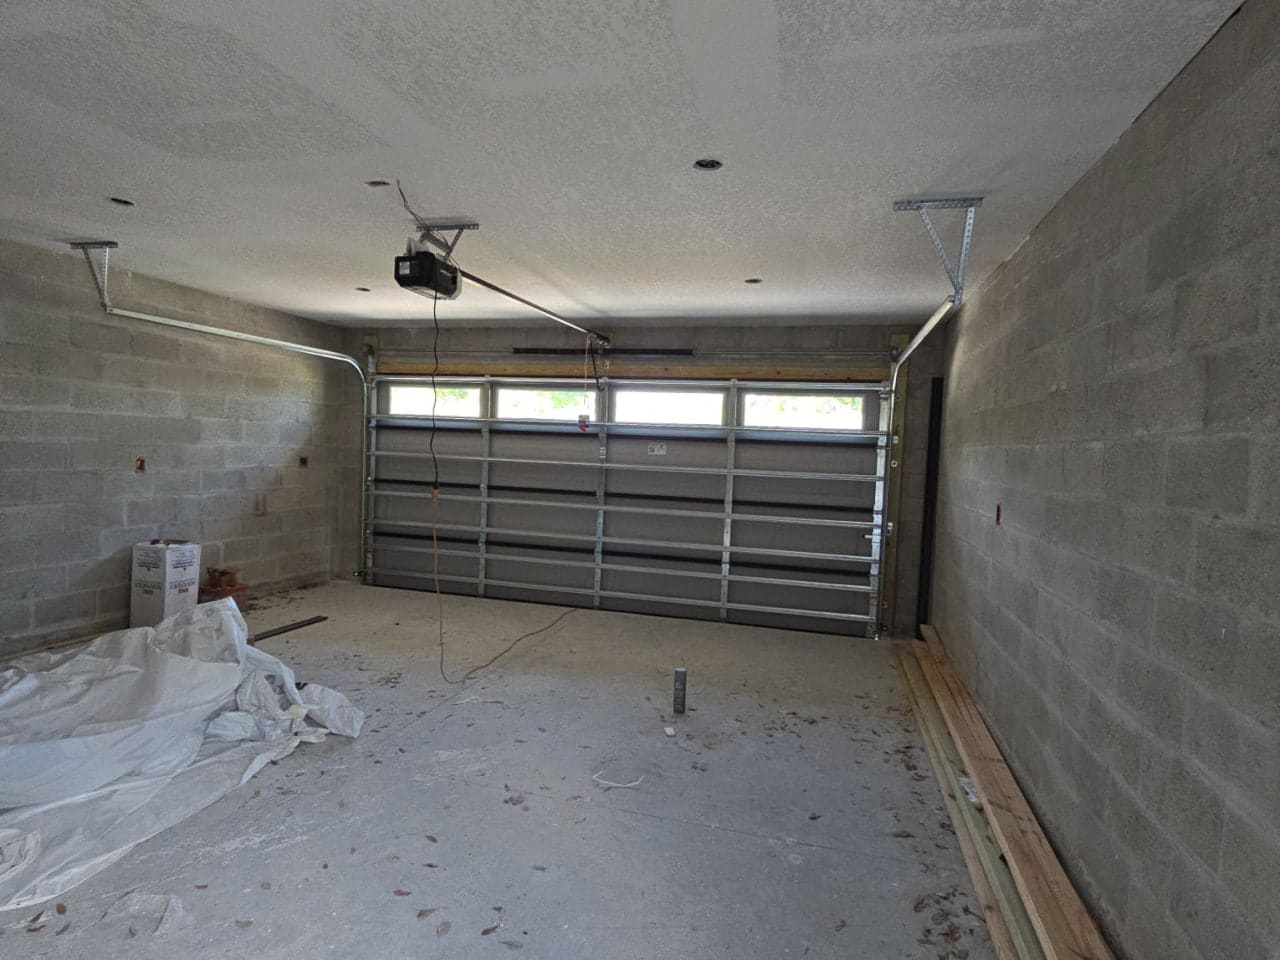
Commercial in every respect but the address. Heavy sections, a long and substantial shaft, multiple struts, and a spring assembly that is calculated rather than looked up. The headroom above a twelve-foot door and the backroom behind it are both large numbers, and a building that was not designed for them cannot take this door.
The opener. A commercial operator, usually a jackshaft, and it is part of the door specification rather than a separate purchase made afterwards.
Getting hold of one. Order only, weeks of lead time, and in coastal wind zones longer again.
The mistake
What people get wrong about a 20x12
Treating the price of the door as the price of the job. At this size the operator, the track, the springs and the structural work around the opening can together exceed the door, and a quote that covers only the door is not a quote for the thing you want.
What it costs
A 20x12 door, installed
| Material | Typical, installed | Worth knowing |
|---|---|---|
| Sectional steel | $6,390 | The baseline, and most of the doors on most streets. |
| Insulated steel | $7,140 | Worth it on an attached garage or one with a room above it. |
| Steel overlay, carriage look | $9,640 | The swing-door look on a sectional door. Where the price starts climbing. |
| Wood overlay | $21,740 | Real wood over an insulated core. Beautiful, and it needs refinishing. |
| Aluminium and glass | $14,990 | Modern, lots of daylight, lower insulation value. |
The gap between the cheapest and dearest 20x12 is $22,620, and not one dollar of it is the size. Same opening, same fitting, same morning — what moves the number is the model: panel style, insulation and overlay. Why a door costs what it does →
National guide ranges, checked September 2026, not a quote — what moves the number.
That is the door, the tracks, the springs, fitting it and taking the old one away. An opener, a keypad and any work on the opening itself are separate — what is in a quote and what is not.
Before you book it
What the extras cost · why nobody should touch their own springs
Framing
Rough opening for a 20x12
20'0" × 12'0"
For a sectional door the rough opening equals the door size exactly. A 16x7 door needs a 16'0" wide by 7'0" high finished opening.
Fits
What goes through a 20x12
- Compact car (Civic) — 13.2' spare across the mirrors
- Sedan (Camry) — 13.0' spare across the mirrors
- Small SUV (RAV4) — 12.9' spare across the mirrors
- Large SUV (Suburban) — 12.5' spare across the mirrors
- Full-size pickup (F-150) — 12.0' spare across the mirrors
- Cargo van (Transit) — 11.9' spare across the mirrors
- Pickup, tow mirrors (F-250) — 11.2' spare across the mirrors
- Boat on a trailer — 11.5' spare across the mirrors
- Class C RV — 11.5' spare across the mirrors
Two side by side: compact car (civic), sedan (camry), small suv (rav4), large suv (suburban), full-size pickup (f-150), cargo van (transit), pickup, tow mirrors (f-250), boat on a trailer, class c rv.
Questions
20x12 garage doors, answered
How much does a 20x12 garage door cost?
A 20x12 in sectional steel runs about $4,630 to $8,150 installed, and $5,230 to $9,050 insulated. That is the door, the tracks, the springs, fitting it and taking the old one away. An opener is separate.
What is the rough opening for a 20x12 garage door?
20 feet by 12 feet, exactly. For a sectional door the rough opening is the door size — framing it wider leaves a gap the seal cannot close.
How much clearance do you need for a 20x12?
12" of headroom above the opening for a standard torsion setup, 9" front, 4.5" rear of sideroom each side for the vertical track, and the door height plus 16 inches of backroom. At 12 feet the headroom is measured from a header that is already high, which is the thing that catches people out in a building with trusses.
Will a 20x12 fit in a normal garage?
Usually not, and the ceiling is why. A 12-foot door needs its headroom measured from the top of an opening that is already 12 feet up, so the building has to be taller than the door by a clear margin before the track and the spring have anywhere to go. This is a shop, barn or purpose-built bay rather than a house garage.
Is a 20x12 a residential or a commercial door?
Residential by address and commercial by every other measure. At 20 feet the sections, the track, the shaft and the operator are all heavier-duty parts, the header is a structural design question rather than a bigger beam, and it is usually quoted through a commercial product line. Pricing it against a 16x7 compares two different things.
Is a 20 ft garage door big enough for two cars?
Two of these, comfortably: compact car (civic), sedan (camry), small suv (rav4), large suv (suburban), full-size pickup (f-150), cargo van (transit), pickup, tow mirrors (f-250), boat on a trailer, class c rv. Anything wider across the mirrors gets tight — measure yours, mirror to mirror, before you decide.
How long does it take to fit?
Four to six hours, plus an hour or two to take the old one away. Plan on losing the morning.
What opener does a 20x12 need?
A commercial operator, usually a jackshaft, and it is part of the door specification rather than a separate purchase made afterwards.
Is a 20x12 a stock size?
Order only, weeks of lead time, and in coastal wind zones longer again.
Other sizes