Garage size
3 car garage dimensions
Thirty-two feet wide is the floor and thirty-six is comfortable. The bigger decision is not the size — it is whether you hang three doors, or one double and one single.
The verdict
3 × small suv (rav4) fits a 32 × 22 comfortably.
- Spare width
- 7.2 ft
- Room in front
- 3.9 ft
- Vehicle
- 7.1 ft × 15.1 ft
Both doors open, and there is room to walk round the back.
Widths are across the mirrors, because mirrors are what people hit. Measure your own vehicle before you pour a slab.
The sizes
| Size | Floor area | What it means |
|---|---|---|
| 32 × 22 | 704 sq ft | Three cars, tight. Usually one double door and one single, because three separate doors need more pier between them than this width has. |
| 36 × 24 | 864 sq ft | The comfortable three. Room for three sets of open doors, or two vehicles and a proper shop bay. |
| 40 × 26 | 1,040 sq ft | Three trucks, or two plus a boat. At this size the slab and the roof cost more than the doors. |
The part that catches people
One double plus one single is cheaper than three singles and usually more useful: the double bay takes the two cars you drive daily, and the single takes the one you work on. Three separate doors look better from the street and cost you a foot of usable wall for every extra pier.
In full
A three-car garage is not a two-car garage with a bit added. It is a different structural problem, because somewhere across thirty-plus feet of frontage the roof has to be held up, and where that happens decides the whole layout.
Thirty-two by twenty-two is about the floor for three ordinary cars, and thirty-six by twenty-four is where it becomes comfortable. Width is the constraint people plan for. Depth is the one they discover, because three cars means three sets of things in front of three bumpers and the wall does not move.
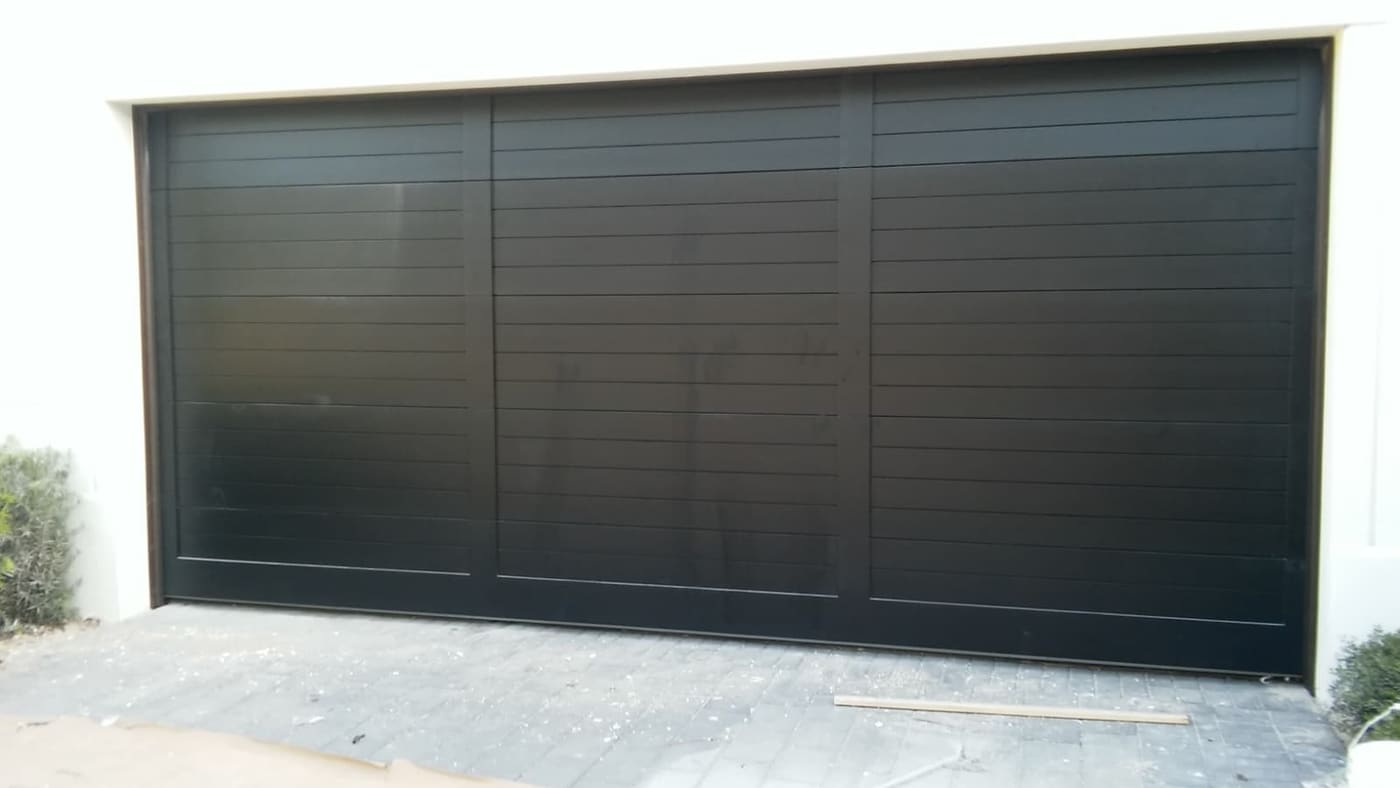
The real decision is the doors. Three singles, a double plus a single, or one very wide opening — and they are not interchangeable. Three 9x7 doors means two supporting piers, which is the cheapest and strongest way to build it, and a broken spring takes one bay out rather than the garage. A double plus a single is the common compromise and the one most builders choose. One thirty-foot opening means no piers, which means a header spanning thirty feet, which means an engineer.
That last option is where people get hurt financially. Removing the pier between two doors removes the thing carrying the roof over that span, and a header long enough to replace it is a structural design rather than a bigger beam. It is worth deciding before the slab is poured, not after somebody has lived with the layout for a year.
The room that is not the car
Where the space actually goes
The door on it
Door widths that suit this garage
The opening is narrower than the building. You need a foot of wall at each side for the track and the framing, so a 20-foot garage takes an 18-foot door at most, and most builders hang a 16.
More
5,400 people a month look this up.