Garage size
What is a standard garage size?
There is no code that sets one. What people call standard is what volume builders pour, and that number has been creeping up for forty years while cars got wider.
The verdict
1 × small suv (rav4) fits a 12 × 20, but only just.
- Spare width
- 3.4 ft
- Room in front
- 1.9 ft
- Vehicle
- 7.1 ft × 15.1 ft
Under 2.5 ft beside a car you turn sideways to get out. It works, and you will notice it every day.
Widths are across the mirrors, because mirrors are what people hit. Measure your own vehicle before you pour a slab.
The sizes
| Size | Floor area | What it means |
|---|---|---|
| 12 × 20 | 240 sq ft | Standard single. Common on houses built before about 1990. |
| 20 × 20 | 400 sq ft | Standard double, and the most common garage in America. |
| 24 × 24 | 576 sq ft | Standard on newer builds, and what most people would call normal today. |
| 32 × 22 | 704 sq ft | Standard triple. |
The part that catches people
A 1975 sedan was about six feet across the mirrors. A 2025 full-size pickup is eight. The garage did not grow with it, which is why so many two-car garages hold one car and a lot of boxes.
In full
There is no standard garage size in the sense of a rule anybody has to follow. There are sizes that builders repeat because they fit the plot, the budget and the cars people had when the estate was drawn, and those sizes have crept upwards for fifty years.
A single is usually somewhere between twelve by twenty and fourteen by twenty-two. A double is usually between twenty by twenty and twenty-four by twenty-four. A triple starts around thirty-two by twenty-two. Anything you measure will sit inside those bands or be an extension somebody added.
What has changed is depth more than width. Cars got longer, and pickups got a great deal longer, while garage depth stayed at the twenty feet that suited a 1970s saloon. A twenty-foot-deep garage with a modern full-size truck in it is full, and that is the most common complaint about a garage that is otherwise the right size.
The table below is the part that actually decides whether a garage works, and it is the same for every size on this site. Add the vehicles up and you get a number that is always too small — the space that makes a garage usable is the space that is not the car.
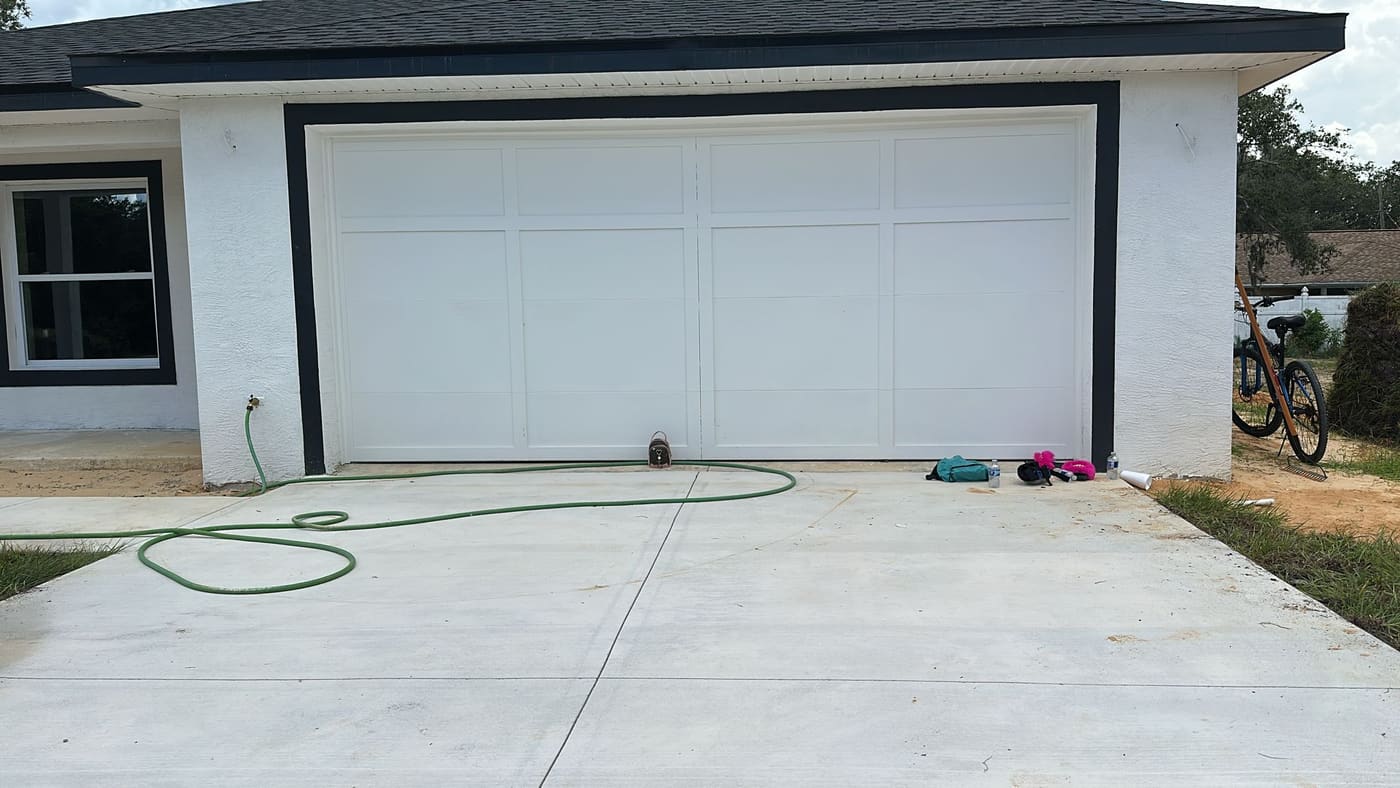
The room that is not the car
Where the space actually goes
Add the cars up and you get a number that is always too small. These five gaps are the difference between a garage you park in and a garage you live out of.
| Space | Allow | Why |
|---|---|---|
| Beside each car, to open a door and get out | 2.5 ft | A car door swings about 2 ft 6 in at the widest point of a normal opening. Less than that and you turn sideways every time. |
| Between two cars | 2.5 ft | Shared. Two cars need one gap between them, not two. |
| Between the mirror and the wall | 1.5 ft | Mirrors fold. Wing mirrors on a truck do not fold far enough to save a foot. |
| In front of the bumper | 3 ft | Where the bins, the bikes and the water heater actually live. Cut this and the garage stops holding anything but cars. |
| Behind the tailgate | 3 ft | Enough to walk round the back and to lift the boot without reversing out first. |
The door on it
Door widths that suit this garage
The opening is narrower than the building. You need a foot of wall at each side for the track and the framing, so a 20-foot garage takes an 18-foot door at most, and most builders hang a 16.
More
7,000 people a month look this up.